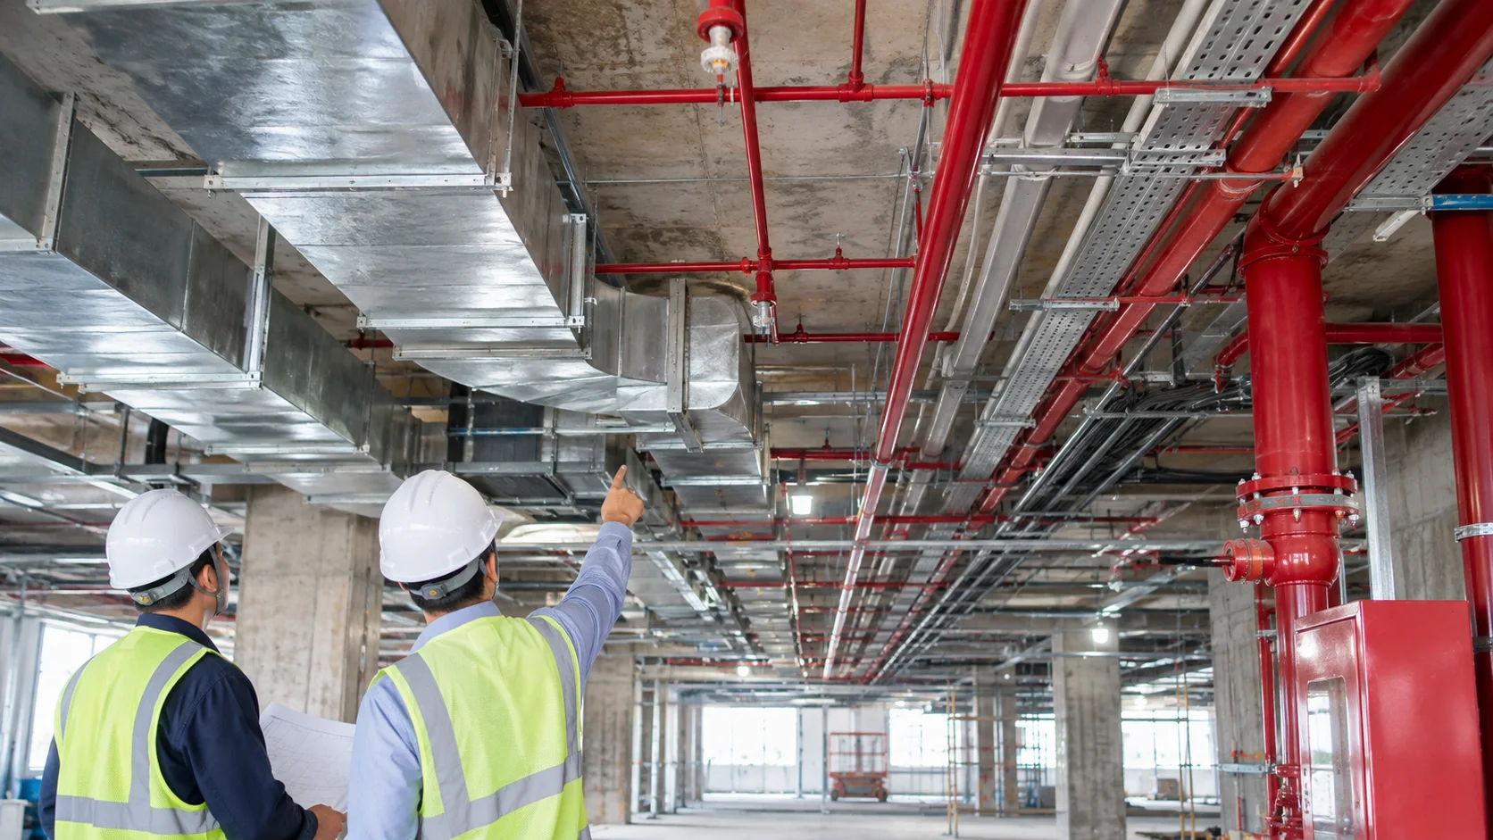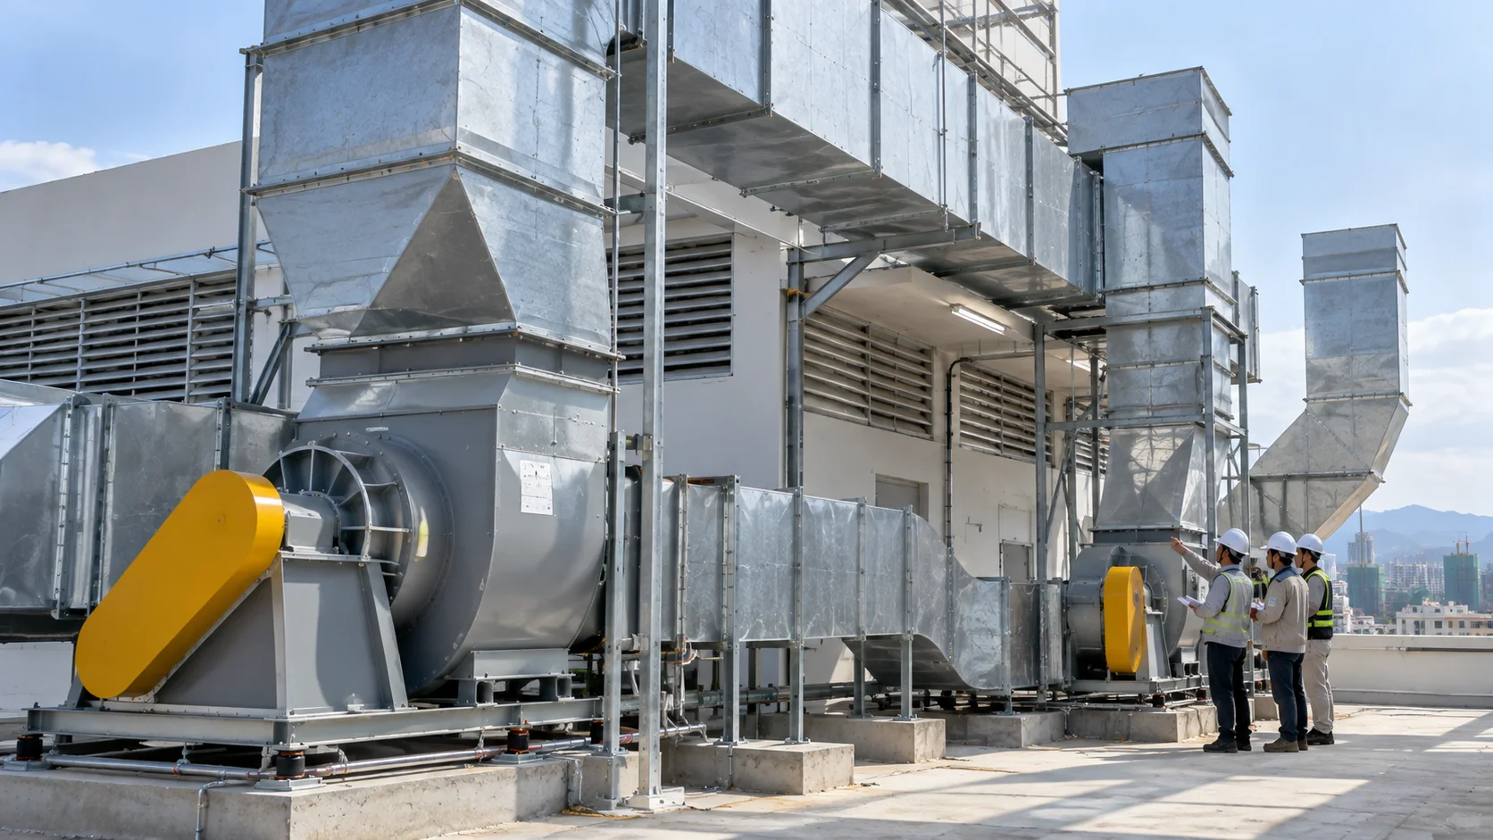


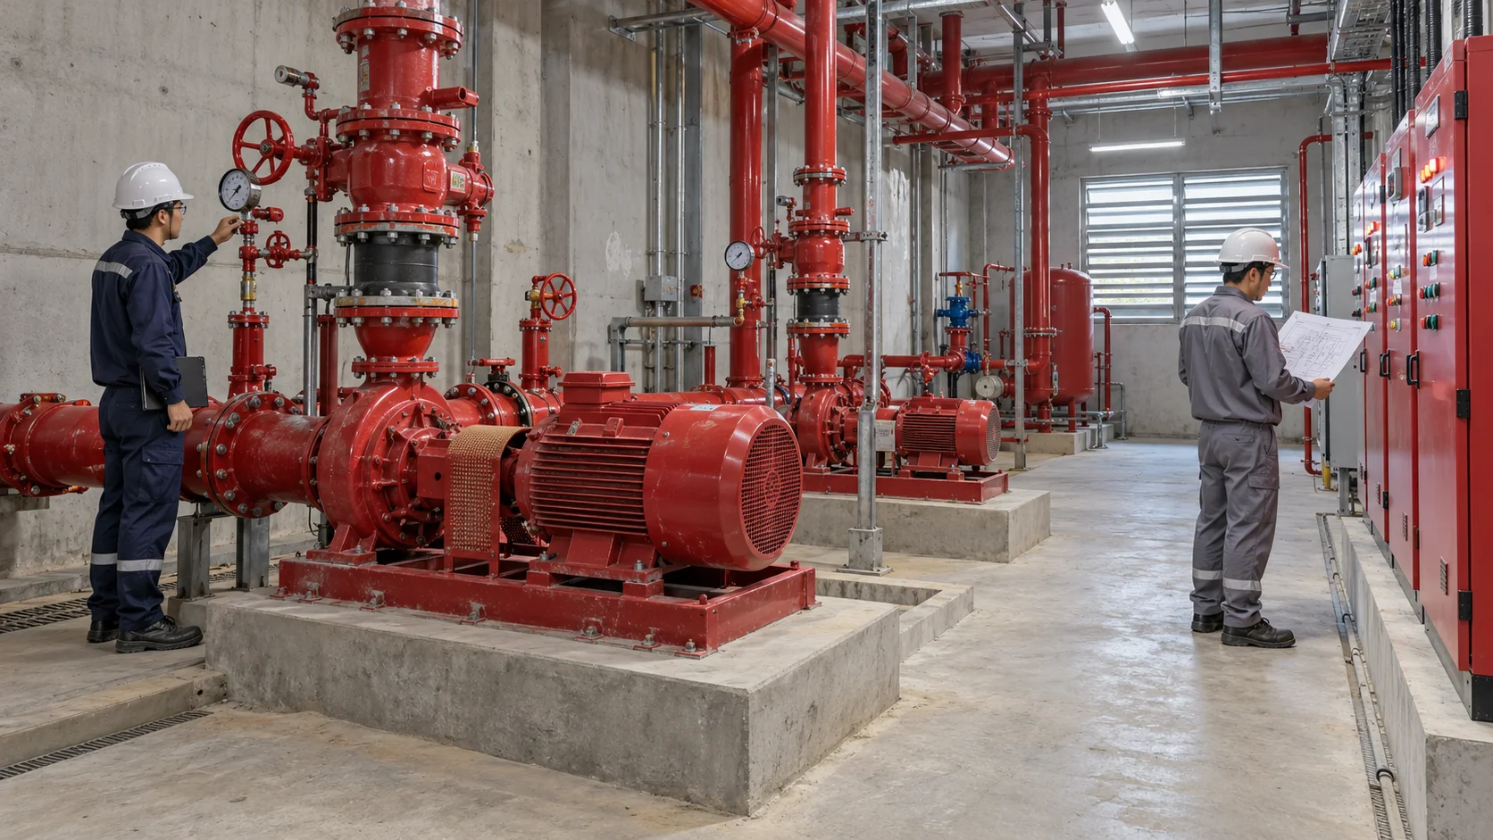
A fire-pump room requires careful coordination of mechanical equipment, piping, electrical supplies and monitoring signals. Service clearances, valves, gauges and test provisions should be reviewed during layout planning.
What to establish
When preparing a specification or delivery plan, these three considerations provide a practical basis for a focused technical discussion:
- Pump, valve and maintenance clearances.
- Piping, supports and flow direction.
- Power, controls and testing plan.
Priorities to address
Scope: Pump, valve and maintenance clearances. Check the supporting inputs, responsibility boundaries and how the proposal can be reconciled with existing site conditions.
Coordination: Piping, supports and flow direction. Agree this interface across relevant disciplines before finalising the solution, particularly where space or operations impose constraints.
Verification: Power, controls and testing plan. Tie each technical conclusion to approved information, real conditions and an appropriate verification step rather than relying on broad claims.
A practical sequence
- Check approved fire-engineering documents and contract scope.
- Review equipment, piping, signal and power interfaces.
- Include testing, interlocks and approval records in the plan.
- Implement changes only through the appropriate approval route.
This sequence is a framework for organising the principal inputs; the approved drawings, specifications and project-specific method remain the governing documents.
Records and next steps
For Fire Pump Room: Installation and Pre-Commissioning Checklist, useful records identify scope, current document revisions, agreed technical interfaces and remaining queries. Organising information around actionable items helps owners and delivery teams assess proposals and coordinate decisions.
Explore BILOCO’s M&E services and project references for related scopes. For a project-specific discussion, submit the available documents through the enquiry form.
Frequently asked questions
When preparing a specification or delivery plan, these three considerations provide a practical basis for a focused technical discussion:
- Pump, valve and maintenance clearances.
- Piping, supports and flow direction.
- Power, controls and testing plan.
Scope: Pump, valve and maintenance clearances. Check the supporting inputs, responsibility boundaries and how the proposal can be reconciled with existing site conditions.
Coordination: Piping, supports and flow direction. Agree this interface across relevant disciplines before finalising the solution, particularly where space or operations impose constraints.
Verification: Power, controls and testing plan. Tie ea…
- Check approved fire-engineering documents and contract scope.
- Review equipment, piping, signal and power interfaces.
- Include testing, interlocks and approval records in the plan.
- Implement changes only through the appropriate approval route.
This sequence is a framework for organising the principal inputs; the approved drawings, specifications and project-specific method remain the governing documents.
For Fire Pump Room: Installation and Pre-Commissioning Checklist, useful records identify scope, current document revisions, agreed technical interfaces and remaining queries. Organising information around actionable items helps owners and delivery teams assess proposals and coordinate decisions.
Explore BILOCO’s M&E services and project references for related scopes. For a project-specific discussion, submit the…